
Rolling Mill Housings for New Mills and Replacement Projects
LONSUN supplies rolling mill housings for hot, cold, plate, section and bar mill stands. Each housing is reviewed from the approved drawing, rolling force, material, rigidity, machining datums, chock and screw-down interfaces, inspection requirements and site replacement conditions.
Discuss Your Rolling Mill Housing RequirementA rolling mill housing is the main structural frame supporting roll assemblies, bearing chocks, screw-down devices and related stand equipment. It must carry rolling loads while maintaining alignment and interface accuracy. New and replacement housings should therefore be specified from the complete stand system rather than overall dimensions alone.
Rolling Mill Housing Types and Applications
Housing design and manufacturing scope vary with mill configuration, rolling load, stand interfaces, machining accuracy and whether the requirement is for a new project or a replacement.
| PRODUCT DIRECTION | REPRESENTATIVE HOUSING | MAIN FUNCTION | TYPICAL INQUIRY INFORMATION |
|---|---|---|---|
| Rolling mill stand housing | 2-high, 4-high, 6-high and customized housing | Support roll assemblies, bearing chocks and mill-stand components | Mill type, housing size, rolling force, material grade and drawings |
| Hot rolling mill housing | Roughing, finishing and plate-mill housing | Carry heavy rolling load and support stable hot-rolling operation | Line type, rolling load, working condition, layout and drawings |
| Cold rolling mill housing | Cold-strip, tandem and precision-mill housing | Provide rigidity, alignment and dimensional stability | Strip width, rolling force, tolerances, chock matching and drawings |
| Customized replacement housing | Replacement or renovation housing by drawing/site data | Support maintenance, modernization and long-term spare planning | Existing drawings, site measurements, photographs, material, inspection and quantity |
For replacement work, verify the current stand and mating components on site; an old drawing may not reflect wear, repair or previous modification.
Engineering Selection and Technical Reference
The housing specification must connect structural load, material and heat-treatment direction with machining and site interfaces. These inputs define the technical order baseline.
Key Housing Specification Inputs
| REVIEW AREA | DATA TO DEFINE | ACCEPTANCE FOCUS |
|---|---|---|
| Mill and load | Mill type, stand position, rolling force, separating force, load cases and duty cycle | Structural design basis and material direction |
| Interfaces | Chock windows, screw-down, balancing, guides, foundation, tie plates and connected equipment | Fit, assembly and functional compatibility |
| Material and manufacture | Cast or fabricated direction, material grade, heat treatment, welding/repair limits and machining allowance | Mechanical properties, integrity and process control |
| Machining accuracy | Datums, window dimensions, parallelism, perpendicularity, center distance, surface finish and hole pattern | Stand alignment and chock movement |
| Inspection and release | Chemistry/mechanical tests, UT/MT/PT, dimensional survey, trial assembly, coating and third-party inspection | Traceable acceptance and delivery documentation |
Final material, tolerances, NDT acceptance, machining datums and delivery condition must be stated on approved drawings and the technical specification.
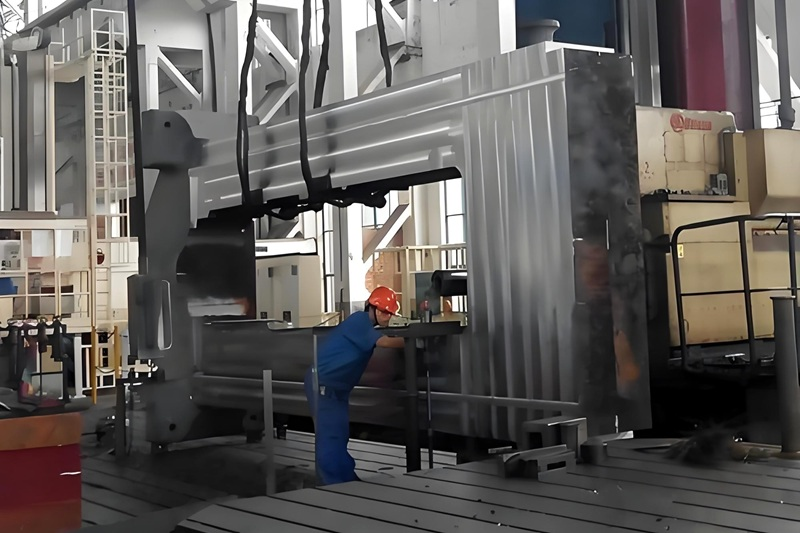
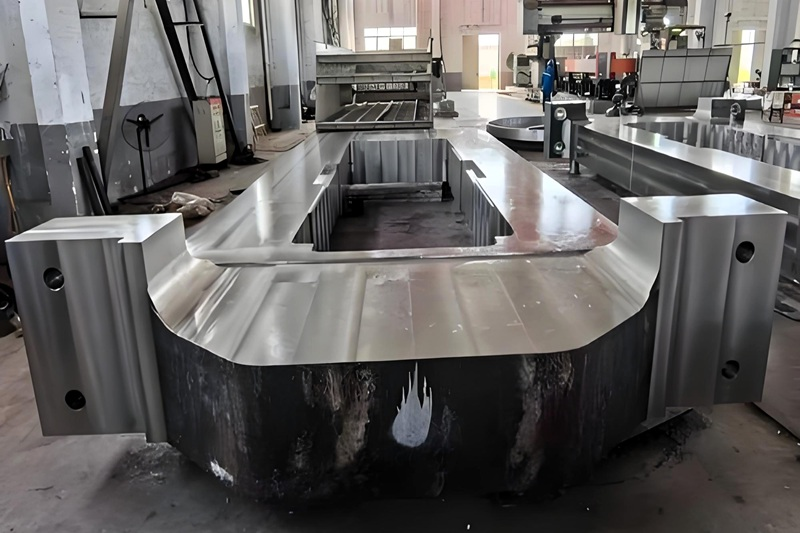
Common Rolling Mill Housing Problems and First Review
Housing symptoms should be assessed as part of the complete stand, including chocks, screw-down system, foundations, connected structures and rolling-load history.
| SYMPTOM | POSSIBLE AREAS TO CHECK | INFORMATION NEEDED |
|---|---|---|
| Crack or structural deformation | Overload, stress concentration, casting/weld indication, thermal effect, foundation movement and prior repair | Crack map, load/event history, material/repair records, dimensions and NDT |
| Chock-window wear | Contact pressure, chock condition, lubrication, liner design, debris, alignment and maintenance | Window and chock measurements, wear map, liners, operating hours and photographs |
| Stand misalignment | Machining datums, foundation settlement, tie components, window wear and installation | Alignment survey, foundation data, housing/chock dimensions and setup history |
| Loose or damaged connections | Foundation bolts, keys, pins, tie plates, preload, vibration and repeated overload | Connection drawing, torque/preload record, damage photographs and vibration trend |
| Replacement assembly mismatch | Drawing revision, site modification, accumulated wear, datum selection and mating-part dimensions | Approved drawing, 3D/site measurements, mating components and trial-assembly record |
Safety note: housing inspection and replacement involve heavy suspended loads, stored energy and structural stability; follow site-approved isolation, support, lifting and NDT procedures.
RFQ and Procurement Checklist
A complete housing RFQ must establish the load basis, machining datums and existing stand interfaces before quotation.
| RFQ ITEM | BUYER PROVIDES | LONSUN CONFIRMS |
|---|---|---|
| Drawing and revision | Approved manufacturing/assembly drawings, part number, datums and previous modifications | Drawing review, supply boundary and required site verification |
| Mill and load | Mill type, stand, rolling force/load cases, duty cycle and connected equipment | Material/manufacturing direction and design basis |
| Dimensions and interfaces | Chock windows, center lines, screw-down, guides, foundations, holes, liners and mating parts | Machining scope, tolerances and assembly compatibility |
| Existing condition | Photographs, wear/crack map, repairs, dimensional survey, alignment and failure history | Replacement risk review and measurement plan |
| Quality documents | Material tests, heat treatment, UT/MT/PT, dimensions, trial assembly, coating and third-party inspection | Inspection and test plan, acceptance criteria and release documents |
| Commercial requirement | Quantity, unit weight if known, destination, required date, packaging, installation scope and Incoterm | Price basis, production/delivery scope, packing and quotation validity |